Skip to content

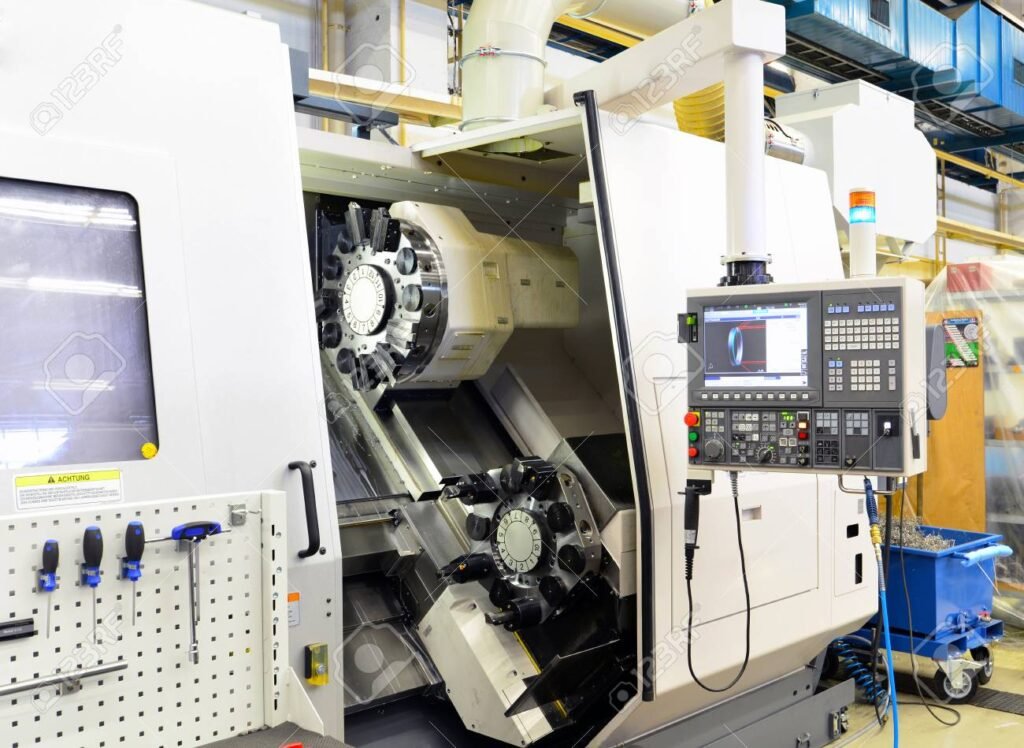
CNC machine tools provide high accuracy, repeatability, and production efficiency, but stable machining still depends on the condition of the machine, tooling, workholding, programming, and process parameters.
When machining problems occur, adjusting cutting parameters alone is often not enough. A systematic check of the entire machining system is usually the fastest way to identify the real cause.
1. Poor Dimensional Accuracy
Dimensional deviation can result from tool wear, thermal expansion, spindle runout, machine backlash, incorrect tool compensation, workpiece deformation, or measurement error.
The first step is to determine whether the error is consistent or changes during production. A consistent deviation may indicate an offset or calibration problem, while gradually changing dimensions may be related to tool wear or temperature.
Critical dimensions should be checked with suitable measuring equipment, and tool compensation should be adjusted only after the actual cause is understood.
2. Poor Surface Finish
Surface quality is influenced by cutting speed, feed rate, tool geometry, tool condition, machine rigidity, workholding, vibration, coolant, and material characteristics.
If visible tool marks or rough surfaces appear, the cutting tool should be checked for wear or built-up edge. Tool overhang should also be minimized because excessive extension reduces rigidity and increases vibration.
Finishing operations normally require suitable cutting parameters and stable machine conditions rather than simply reducing feed rate as much as possible.
3. Chatter and Vibration
Chatter can damage surface finish, shorten tool life, create dimensional variation, and generate excessive noise.
Common causes include insufficient workpiece support, excessive tool overhang, unsuitable spindle speed, weak fixtures, worn spindle components, or a cutting tool that is not suitable for the operation.
Improving rigidity is usually the first priority. Spindle speed and feed can then be adjusted to move the cutting system away from an unstable vibration range.
4. Excessive Tool Wear
Cutting tools naturally wear during machining, but unusually rapid wear may indicate excessive cutting speed, insufficient coolant, unsuitable tool material or coating, interrupted cutting, or incorrect tool geometry.
Tool life should be monitored according to the actual material and machining conditions. Replacing tools according to a controlled tool-life strategy is normally more reliable than waiting for dimensional defects to appear.
5. Tool Breakage
Unexpected tool breakage can damage the workpiece and may also damage the fixture or machine.
Possible causes include excessive cutting load, poor chip evacuation, incorrect toolpath, sudden engagement with excessive material, excessive tool overhang, or incorrect tool installation.
For deep holes, slots, and pockets, chip evacuation deserves special attention because accumulated chips can quickly increase cutting load.
6. Workpiece Deformation
Thin-wall, long, or low-rigidity parts may deform during clamping or machining. Internal stress in the raw material can also cause movement after material is removed.
Fixtures should provide sufficient support without applying unnecessary clamping force. For precision parts, rough machining and finish machining may be separated to allow stress redistribution before final dimensions are produced.
7. Positioning and Repeatability Problems
If the same program produces inconsistent dimensions between workpieces, the fixture, datum surfaces, locating features, clamping method, and machine repeatability should be checked.
Chips or contamination between locating surfaces can produce significant errors, especially when tight tolerances are required.
Fixtures should therefore be cleaned and inspected regularly, and important locating surfaces should be protected from damage.
8. Spindle or Machine Thermal Drift
Machine components change dimension as temperature changes. During long machining cycles or high-speed spindle operation, thermal drift can affect precision.
Machine warm-up procedures, stable workshop temperature, suitable coolant conditions, and thermal compensation can help reduce this effect.
Very tight tolerance components should not be measured immediately after heavy machining if the workpiece temperature differs significantly from the inspection environment.
9. Chip Control Problems
Poor chip evacuation can damage surfaces, increase tool wear, block coolant flow, and cause secondary cutting.
Tool geometry, cutting parameters, coolant direction, machining strategy, and chip removal should all be considered. Deep cavities and internal features normally require more attention than open machining areas.
10. Programming and Toolpath Problems
Even when the machine and tooling are in good condition, an inefficient or incorrect toolpath can create unnecessary machining time, sudden cutting loads, collision risks, or uneven surface quality.
Programs should be checked for safe entry and exit movements, suitable step-over and step-down values, correct offsets, and sufficient clearance around fixtures.
A Systematic CNC Troubleshooting Method
When a machining problem occurs, changing several parameters at the same time can make the cause more difficult to identify. A better approach is to check the problem step by step: machine condition, fixture, cutting tool, program, material, cutting parameters, coolant, and inspection method.
Stable CNC machining depends on the complete manufacturing system. Good process control, preventive maintenance, correct tooling, reliable workholding, and consistent inspection are all necessary for producing precision components efficiently.