Skip to content
Fitmold plans quality inspection around your drawings, tolerances, materials, cosmetic standards, assembly conditions, and functional requirements. From incoming materials and tooling trials to first articles, in-process checks, and final shipment, we focus on the features that directly affect product fit, appearance, performance, and production consistency.
Depending on the project, inspection records, dimensional reports, approved samples, production traceability, and corrective-action documentation can be coordinated as required.
Effective inspection begins before tooling or production starts. We review customer drawings, material specifications, tolerance requirements, cosmetic surfaces, mating features, sealing areas, assembly conditions, and dimensions that directly affect product function.
Critical features are identified so that suitable inspection methods can be planned in advance. Depending on the part, this may involve CMM measurement, dedicated gauges, inspection fixtures, assembly checks, approved samples, or additional sampling during tooling trials and production.
Customer inspection standards, control plans, acceptance samples, and reporting formats can also be incorporated into the project when provided.

Inspection starts before full production. Incoming materials and purchased components are checked against the agreed project requirements, while tooling trials and first articles are used to verify dimensions, appearance, material behavior, assembly fit, and manufacturing stability.
During production, critical dimensions and process-sensitive features are monitored at defined stages. Depending on the product, checks may include material identification, dimensions, hardness, color, surface condition, hole and thread position, insert location, wall thickness, flatness, warpage, weight, and assembly fit.
When a deviation is identified, affected parts are separated and the cause is reviewed before production continues. Tooling conditions, process settings, inspection frequency, or manufacturing methods can then be adjusted according to the issue.
During tooling trials and mass production, in-process inspections are conducted to monitor stability and maintain tolerance control.
• Incoming material verification
• Dimensional inspection during tooling and trials
• In-process quality monitoring
• Immediate corrective action when deviations occur
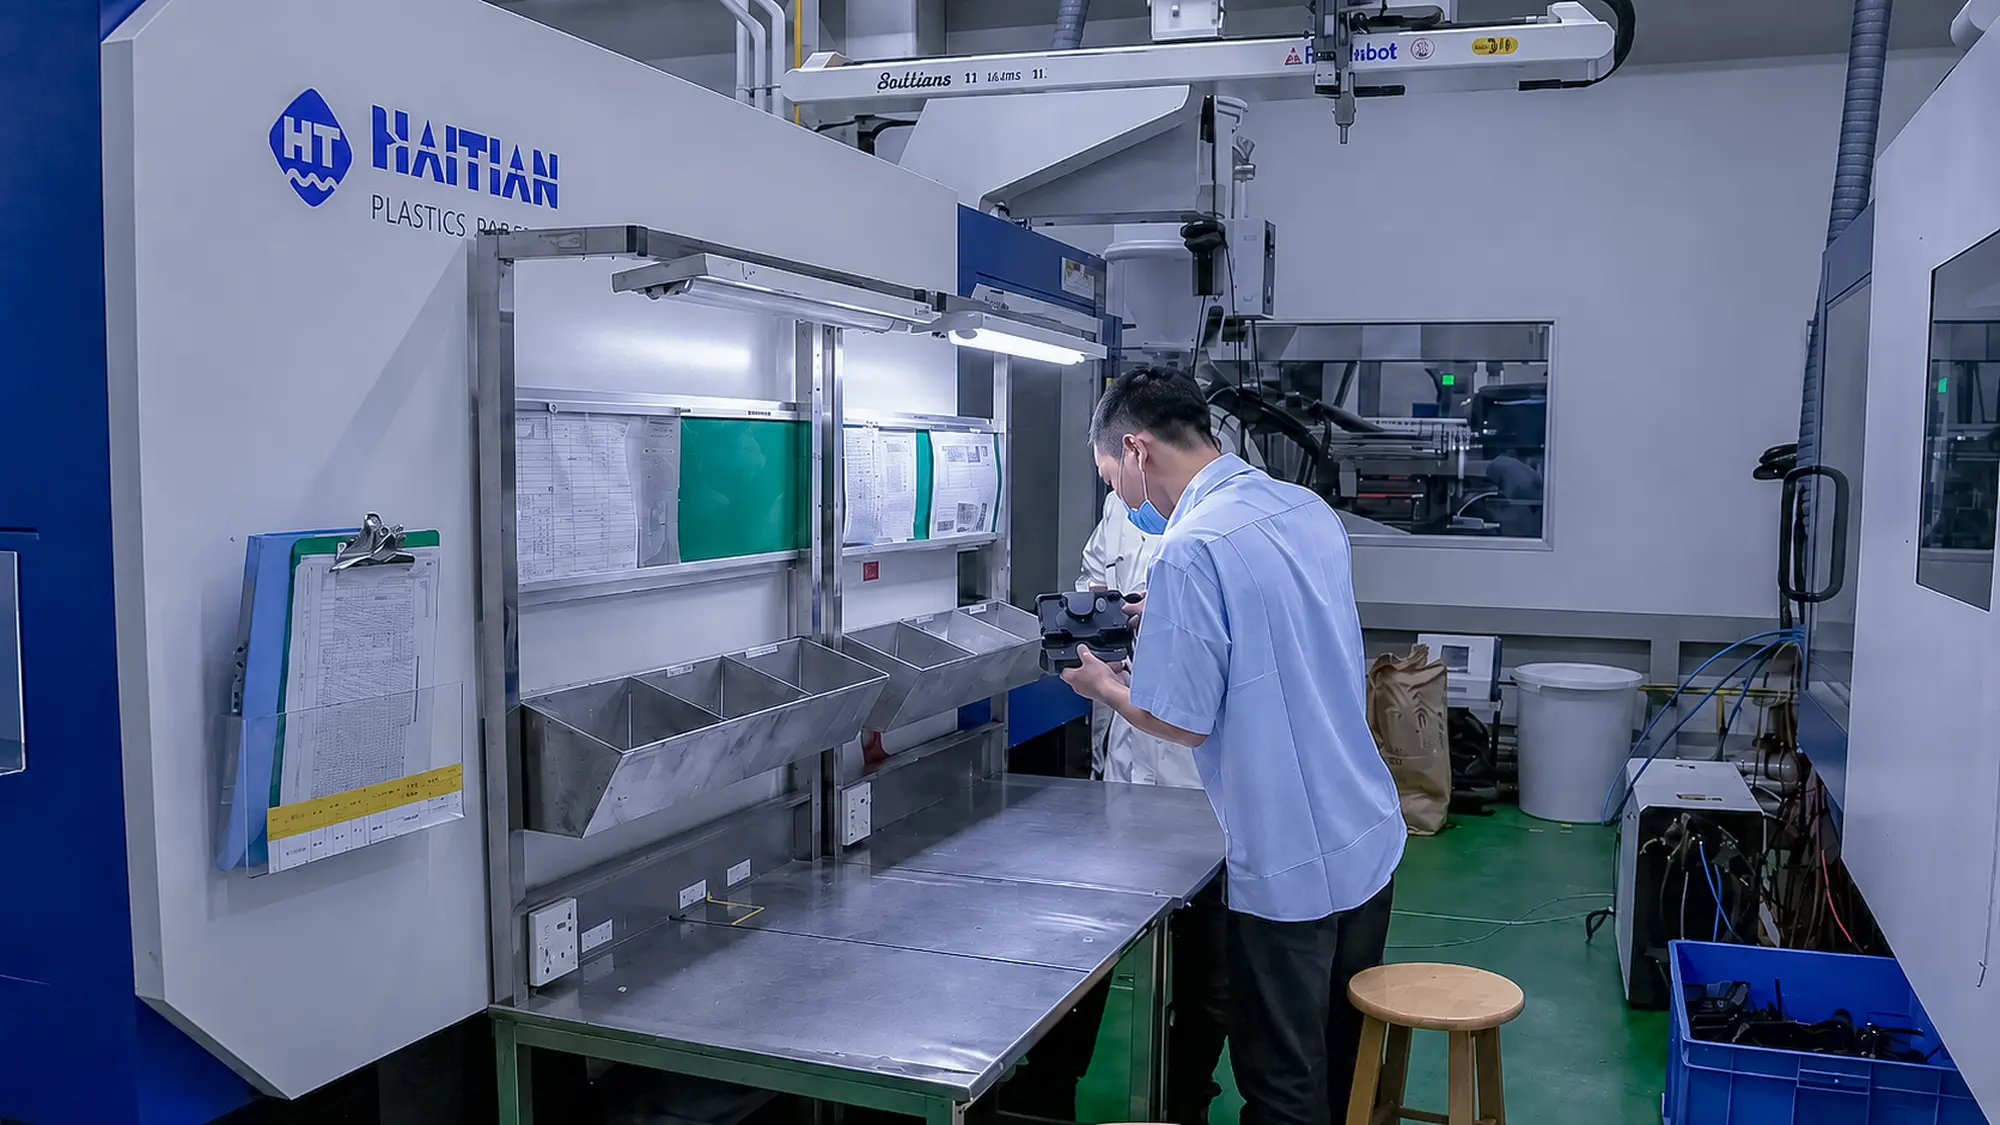
Different products require different methods of verification. Dimensional inspection may include CMM measurement, height gauges, calipers, micrometers, optical inspection, thread gauges, hardness testing, and dedicated checking fixtures selected according to the drawing and tolerance requirements.
Visual inspection focuses on surface condition, color, coating, texture, flash, sink marks, deformation, scratches, machining marks, plating defects, and other agreed cosmetic criteria. Critical holes, threads, inserts, sealing surfaces, and mating features are also checked where they affect assembly or final use.
Depending on the product, verification may also include assembly fit, movement, compression, sealing, pressure or leakage checks, and other basic functional tests agreed for the project.
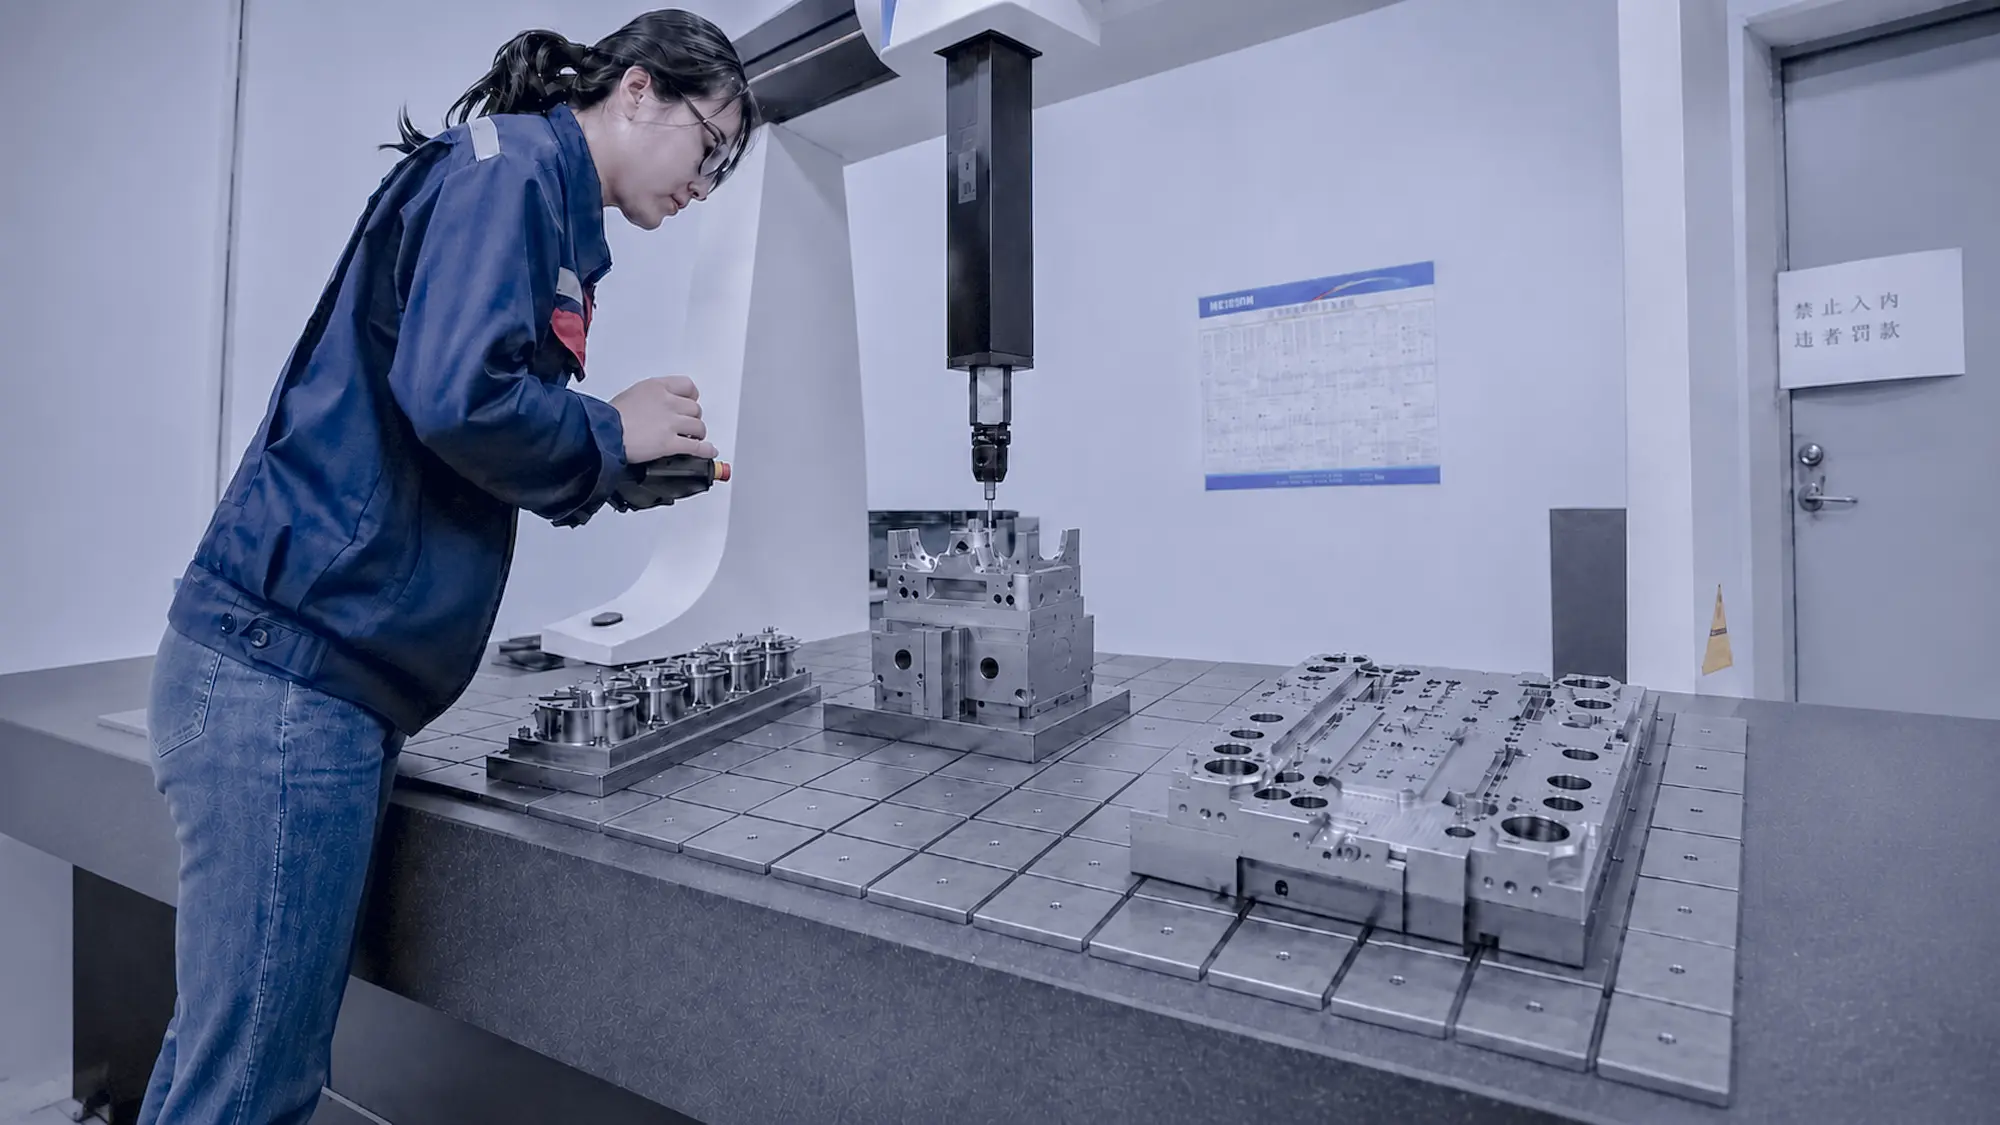
Before shipment, finished parts are checked against the approved drawing, specification, sample, and agreed acceptance criteria. Final inspection may cover dimensions, appearance, surface treatment, critical features, threads, inserts, assembly fit, quantity, labeling, packaging, and shipment condition.
Inspection records can be linked to tooling trials, approved samples, material information, production batches, and shipment documents where traceability is required. Dimensional reports, inspection photographs, or customer-specific records can be provided according to the project requirements.
Shipment release is based on the agreed inspection criteria. When a non-conformance occurs, the defect, affected quantity, production stage, material, tooling condition, process history, and inspection records are reviewed so that corrective action addresses the cause rather than only sorting the current batch.

Effective inspection begins before tooling or production starts. We review customer drawings, material specifications, tolerance requirements, cosmetic surfaces, mating features, sealing areas, assembly conditions, and dimensions that directly affect product function.
Critical features are identified so that suitable inspection methods can be planned in advance. Depending on the part, this may involve CMM measurement, dedicated gauges, inspection fixtures, assembly checks, approved samples, or additional sampling during tooling trials and production.
Customer inspection standards, control plans, acceptance samples, and reporting formats can also be incorporated into the project when provided.
Inspection starts before full production. Incoming materials and purchased components are checked against the agreed project requirements, while tooling trials and first articles are used to verify dimensions, appearance, material behavior, assembly fit, and manufacturing stability.
During production, critical dimensions and process-sensitive features are monitored at defined stages. Depending on the product, checks may include material identification, dimensions, hardness, color, surface condition, hole and thread position, insert location, wall thickness, flatness, warpage, weight, and assembly fit.
When a deviation is identified, affected parts are separated and the cause is reviewed before production continues. Tooling conditions, process settings, inspection frequency, or manufacturing methods can then be adjusted according to the issue.
During tooling trials and mass production, in-process inspections are conducted to monitor stability and maintain tolerance control.
• Incoming material verification
• Dimensional inspection during tooling and trials
• In-process quality monitoring
• Immediate corrective action when deviations occur
Different products require different methods of verification. Dimensional inspection may include CMM measurement, height gauges, calipers, micrometers, optical inspection, thread gauges, hardness testing, and dedicated checking fixtures selected according to the drawing and tolerance requirements.
Visual inspection focuses on surface condition, color, coating, texture, flash, sink marks, deformation, scratches, machining marks, plating defects, and other agreed cosmetic criteria. Critical holes, threads, inserts, sealing surfaces, and mating features are also checked where they affect assembly or final use.
Depending on the product, verification may also include assembly fit, movement, compression, sealing, pressure or leakage checks, and other basic functional tests agreed for the project.
Before shipment, finished parts are checked against the approved drawing, specification, sample, and agreed acceptance criteria. Final inspection may cover dimensions, appearance, surface treatment, critical features, threads, inserts, assembly fit, quantity, labeling, packaging, and shipment condition.
Inspection records can be linked to tooling trials, approved samples, material information, production batches, and shipment documents where traceability is required. Dimensional reports, inspection photographs, or customer-specific records can be provided according to the project requirements.
Shipment release is based on the agreed inspection criteria. When a non-conformance occurs, the defect, affected quantity, production stage, material, tooling condition, process history, and inspection records are reviewed so that corrective action addresses the cause rather than only sorting the current batch.
Send us your 3D files, 2D drawings, tolerance requirements, approved samples, cosmetic standards, assembly conditions, and any customer-specific inspection documents. We can identify the critical features before tooling or production and define a practical inspection approach for tooling trials, first articles, repeat manufacturing, and final shipment.